Level ruler
Two towers, measured from the ground up.
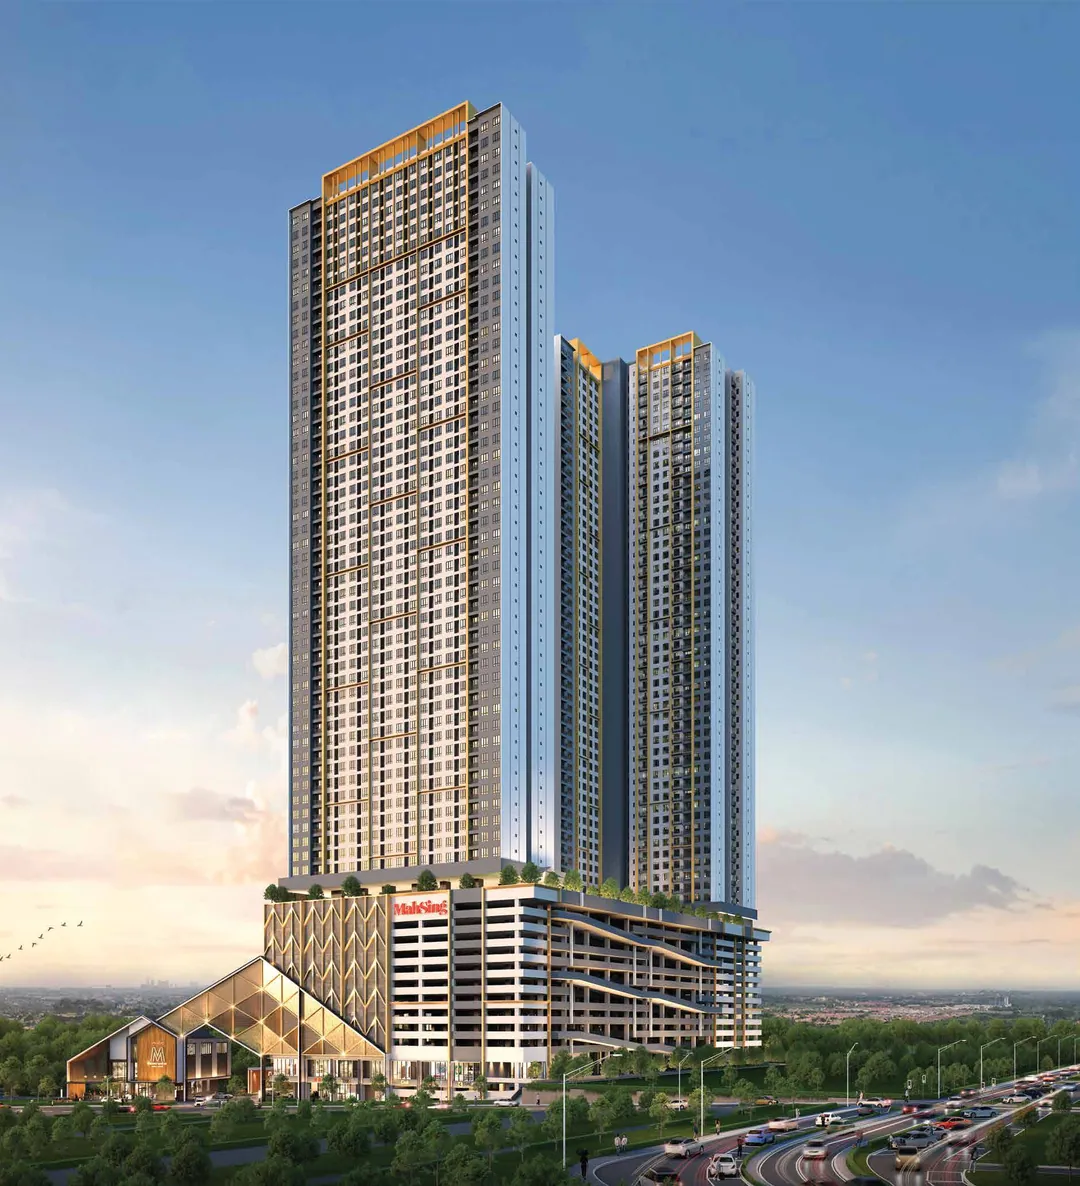
The podium holds shops at street level and parking above; Level 12 is given to gardens and water; homes begin on Level 13.
- Level 13 upward Homes.
- Level 12 The facilities deck.
- Levels 2 to 11 Parking, reached by an express ramp.
- Level 1 Shops, the arrival court, and space for a childcare centre.
- Below ground Two levels of parking, with a calming path and an outdoor lounge on Sub-basement 2.

Two towers
Tower A has 843 homes and Tower B has 890, making 1,733 in all.
Arrival
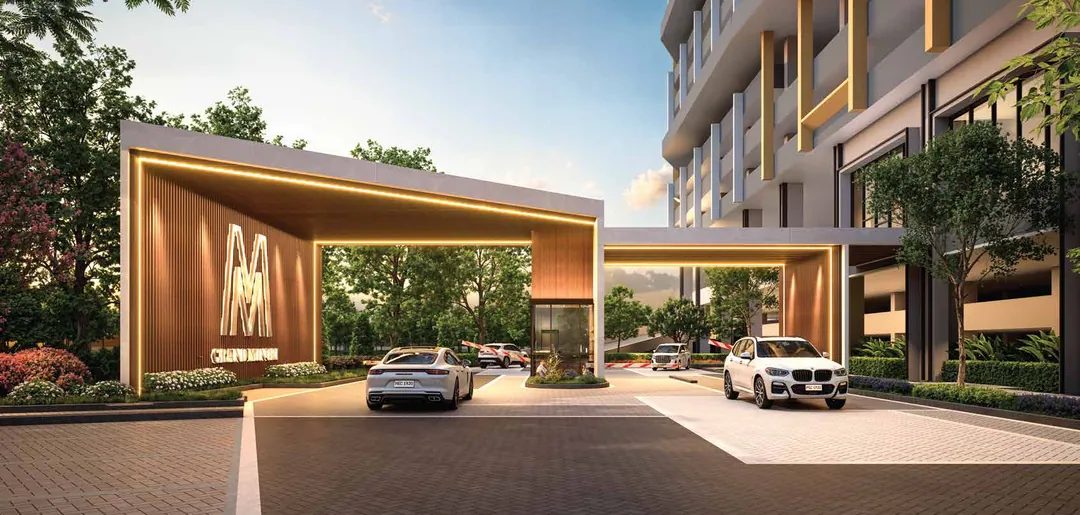
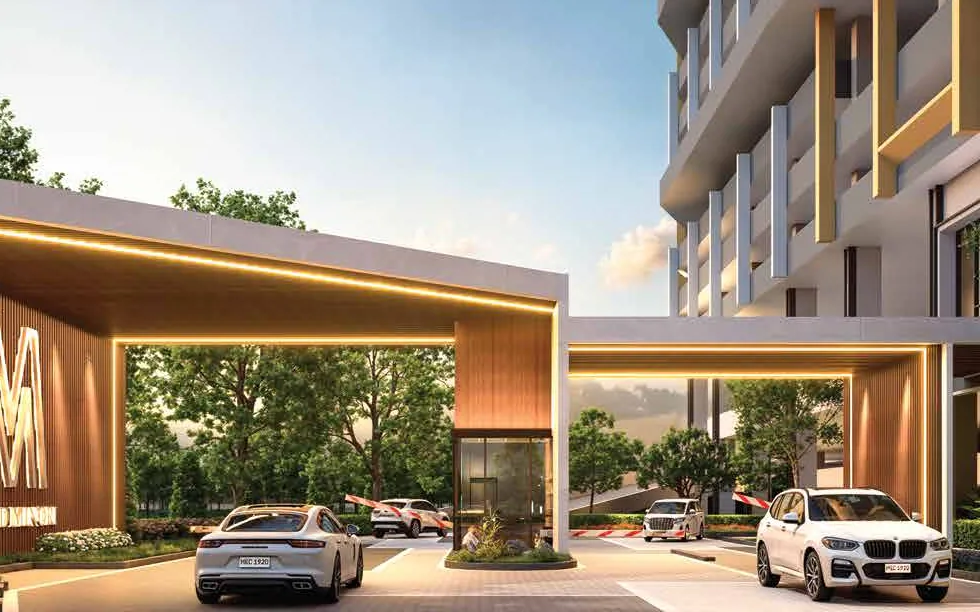
The driveway leads to a drop-off under a timber-clad porch, with a guardhouse beside it. The porch keeps off sun and rain, so arriving and leaving are unhurried.
In the design
- EV charging
- Rainwater harvesting
- Automated waste collection system
- Express ramp to the car park
- Concierge support and parcel management
01 · 02 · 03 · 05
Why there is no 04
Unit positions here skip 04 and 14. Many buildings in Malaysia leave these numbers out because, in Chinese, the word for four sounds like the word for death.
Four design ideas
The developer sums up its design themes in four Japanese words. Each one can be seen in the artist’s impressions or the photographs.
-
Gen
Arrival: the timber-clad porch over the drop-off.
-
Gawa
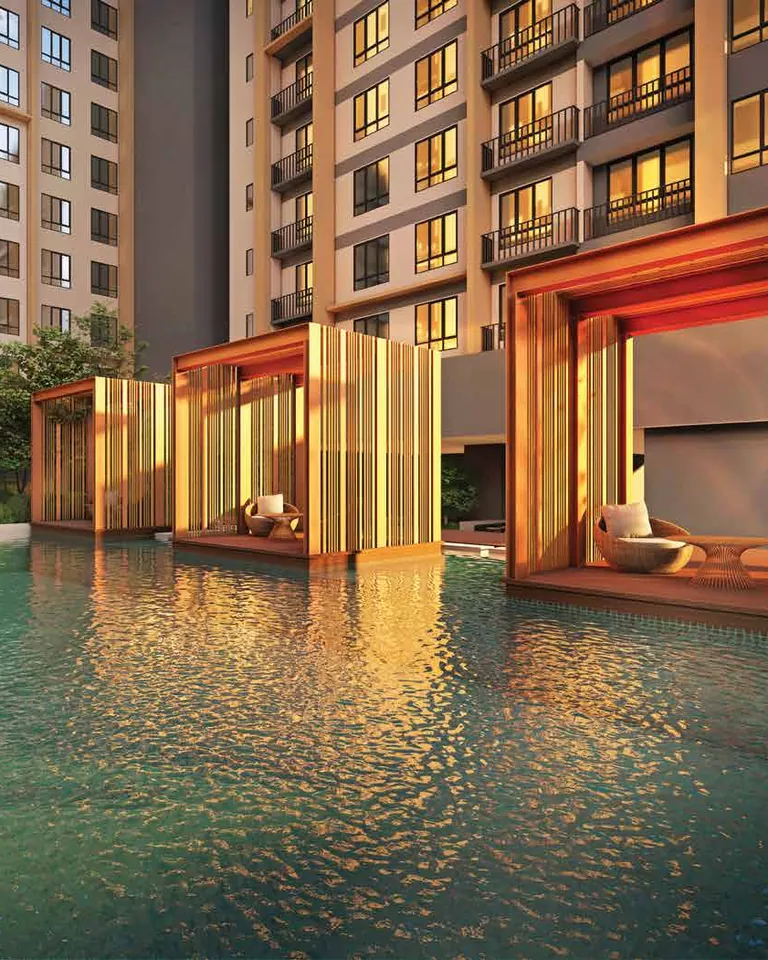
Water: the lap pool and the water areas on Level 12.
-
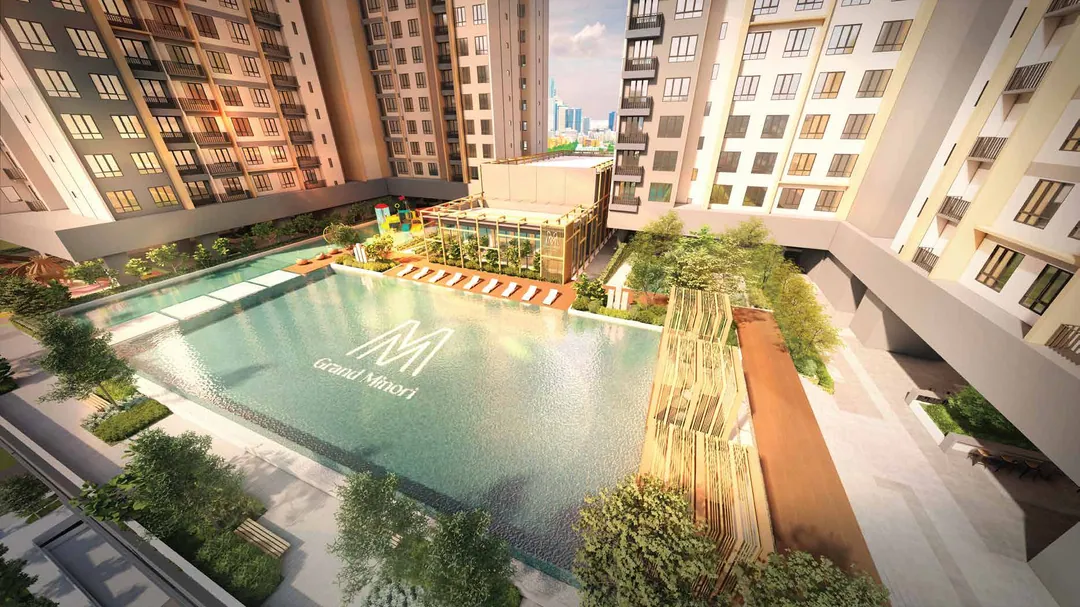
Niwa
Garden: lawns and gardens lifted to the deck.
-
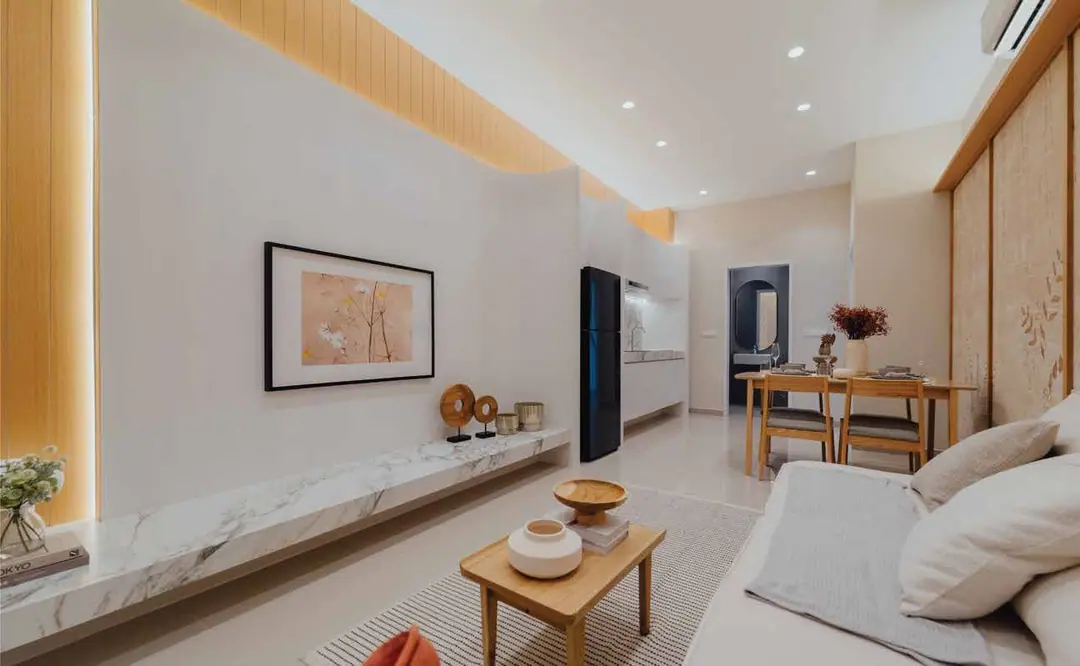
Mado
Window: in every layout, the main rooms face the window wall.
Show unit photograph. Furniture and décor for display.
M Grand Minori