A · B · C · D · E
Five layouts, from studio to three bedrooms.
Every plan is shown at the same scale, with room widths in millimetres, so you can compare what really changes.
At one scale, with the window walls aligned.
The five layouts at a glance
| Layout | Size | Bedrooms | Bathrooms | Homes of this type | Car parks |
|---|---|---|---|---|---|
| Type A | 403 sq ft 37.4 m² | Studio | 1 | 94 | 1 |
| Type B | 496 sq ft 46.1 m² | 1 | 1 | 376 | 1 |
| Type C | 624 sq ft 57.95 m² | 1 | 1 + 1 powder room | 517 | 1 |
| Type D / D1 | 630 sq ft 58.5 m² | 1 + small windowed room | 1 | 370 | 1 |
| Type E | 835 sq ft 77.6 m² | 3 | 2 | 376 | 2 |
Tower A has 843 homes and Tower B has 890, making 1,733 in all.
One by one
-
Type A Studio
Kitchen and bathroom by the door; the rest is one clear room.
See the plan -
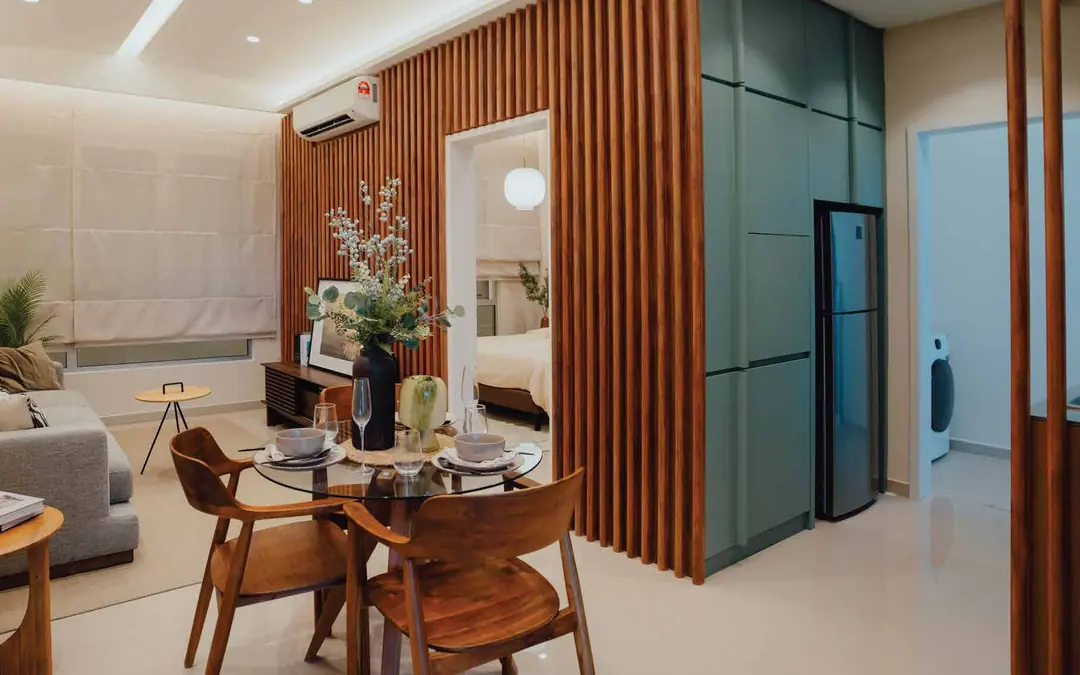
Type B One bedroom
Living room and bedroom side by side at the window, with dining and kitchen behind.
Show unit photograph. Furniture and décor for display.
See the plan -
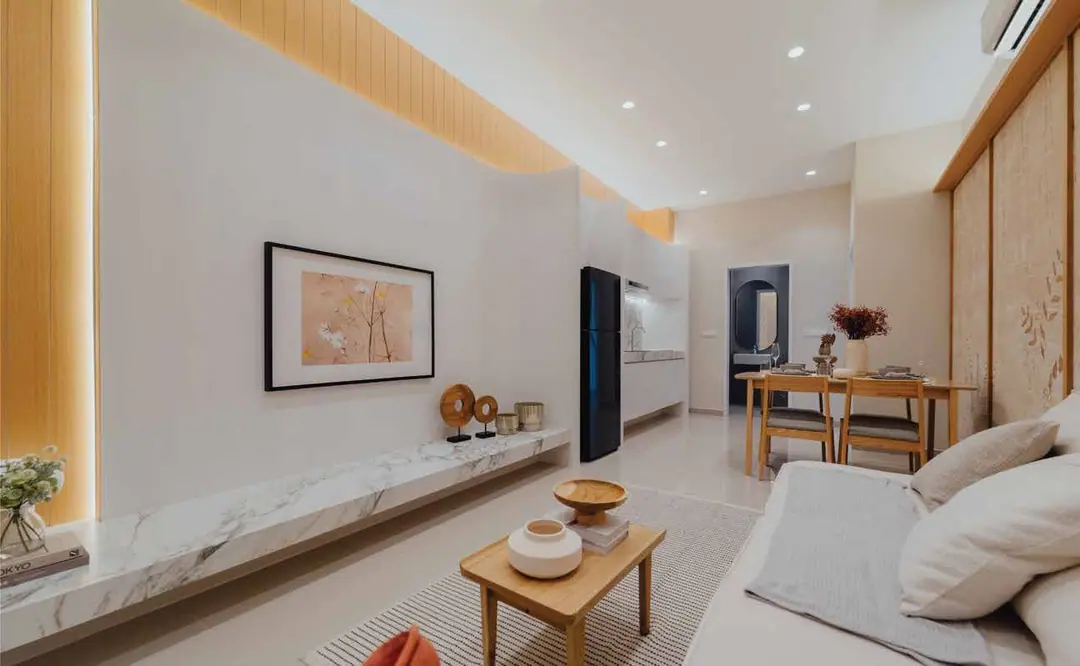
Type C One bedroom + powder room
Bedroom and living room mirror each other, and guests have their own powder room.
Show unit photograph. Furniture and décor for display.
See the plan -
Type D / D1 Corner one-bedroom
A corner home, plus a small room with its own window.
See the plan -
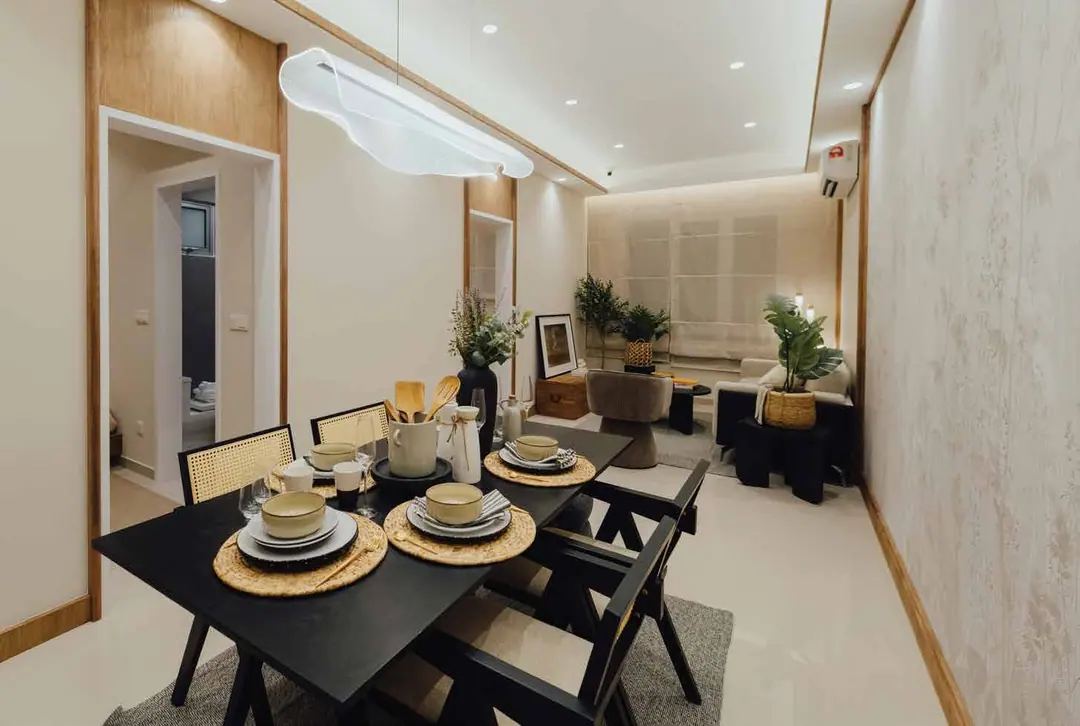
Type E Three bedrooms, two baths
Three bedrooms, two bathrooms, and the dining table on the centre line.
Show unit photograph. Furniture and décor for display.
See the plan
Fit
Place the furniture first, then visit
On every layout page, Fit lets you place a bed, a sofa and a dining table at real size.
Think the homes are small?
Compare them at one scale and decide with real numbers. In Type C, the bedroom and the living room each have a 2,675 mm window wall and widen past the air-conditioning ledge; Type E fits three bedrooms into 835 sq ft. Fit places a bed or a table at real size.
FAQ
Is Type C a dual-key layout?
No. As drawn, Type C has one front door: one bedroom with its own bathroom, and a separate powder room off the living room for guests.
Is the small room in Type D a bedroom?
It is not listed as one. The plan draws it as a walk-in closet with its own window; some materials call it a study.
How many car parks come with each home?
Each home comes with one car park, and Type E with two. Your exact bay is set by your unit’s allocation.
M Grand Minori