Level 12
Level 12 is for the rest of your day.
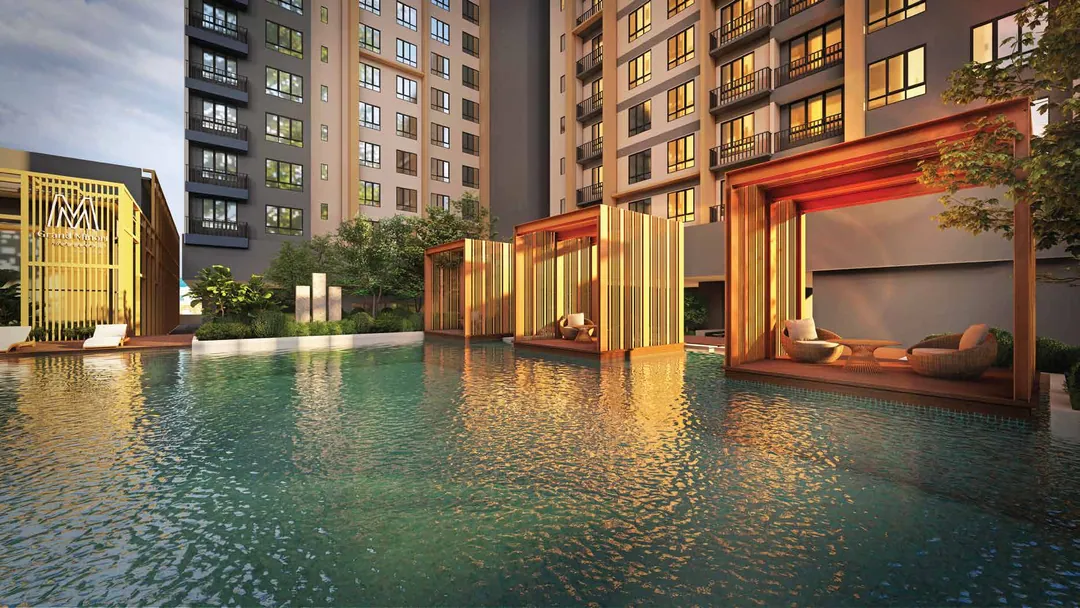
A 35-metre lap pool, gardens, courts and quiet rooms: 41 facilities, most of them on one deck.
41 facilities. Most are on Level 12; the childcare space is on Level 1, and a calming path and an outdoor lounge are below ground.
Level 12 facilities plan
Choose a category and the plan marks its facility numbers.


Water
- 1 35-metre lap pool
- 2 Jacuzzi
- 3 Wading pool
- 4 Kids’ aqua play
- 5 Raised pool deck
- 6 Floating pool cabana
- 7 Outdoor shower
Garden
- 8 Linear garden
- 10 Zen garden
- 11 Hammock swing
- 12a Family lawn
- 12b Meditation lawn
- 14 Edible garden
- 15 Rock garden
- 17 Serene garden
- 40 Calming path Sub-basement 2
- 41 Outdoor lounge and rock garden Sub-basement 2
Move
- 19 Outdoor fitness station
- 20 Exercise lawn
- 21 Reflexology path
- 22 Yoga and meditation deck
- 26 Gymnasium
- 27 Badminton court
- 28 Pickleball court
- 29 Half basketball court
- 35 Yoga and dance studio
Play
- 9 Children’s playground
- 34 Kids’ playroom
- 37 Karaoke and movie room
- 38 Games room
Gather
- 13 BBQ terrace
- 16 Chilling lounge
- 18 Resting lounge
- 23 Dining deck
- 36 Indoor lounge and gourmet kitchen
Work and wellbeing
- 24 Outdoor co-working space
- 30 Library and co-working space
- 32 Sauna
Everyday
- 25 Management office
- 31 Toilets and changing rooms
- 33 Surau (prayer room)
- 39 Childcare centre (space reserved, run by an operator) Level 1
Facilities are run by the building’s management under its house rules, which set opening times and any charges.
From above
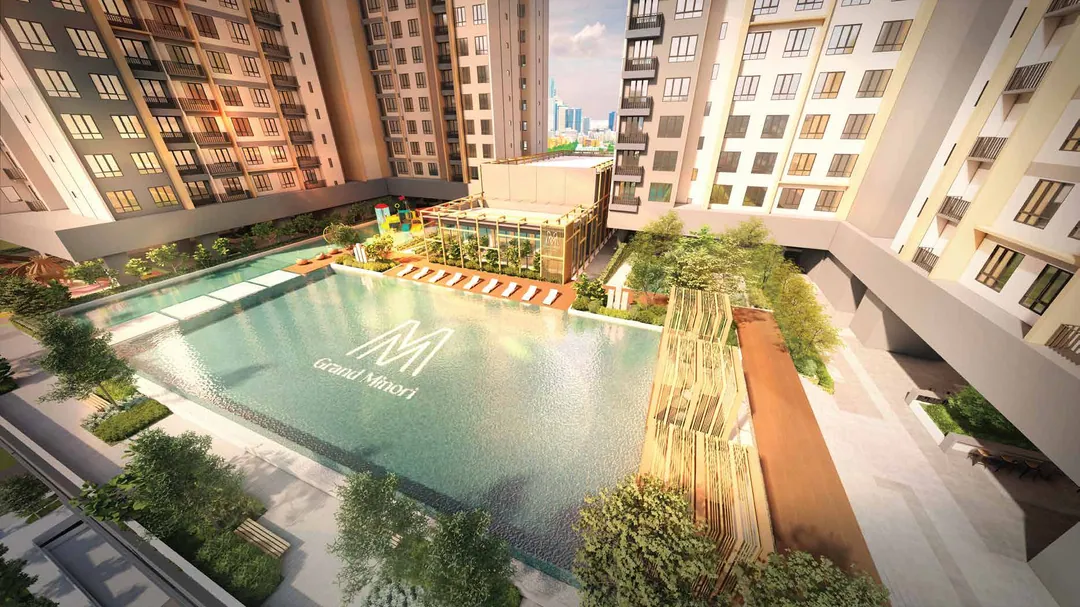
Level 12 is a garden deck: a 35-metre lap pool, floating cabanas, lawns and courts, with indoor rooms alongside.
Sub-basement 2
Below the deck
Sub-basement 2 has a calming path, an outdoor lounge and a rock garden.
Level 1
Space for a childcare centre, to be run by an operator.
M Grand Minori
Want the full Level 12 plan? We’ll send it.
Scan to continue on your phone