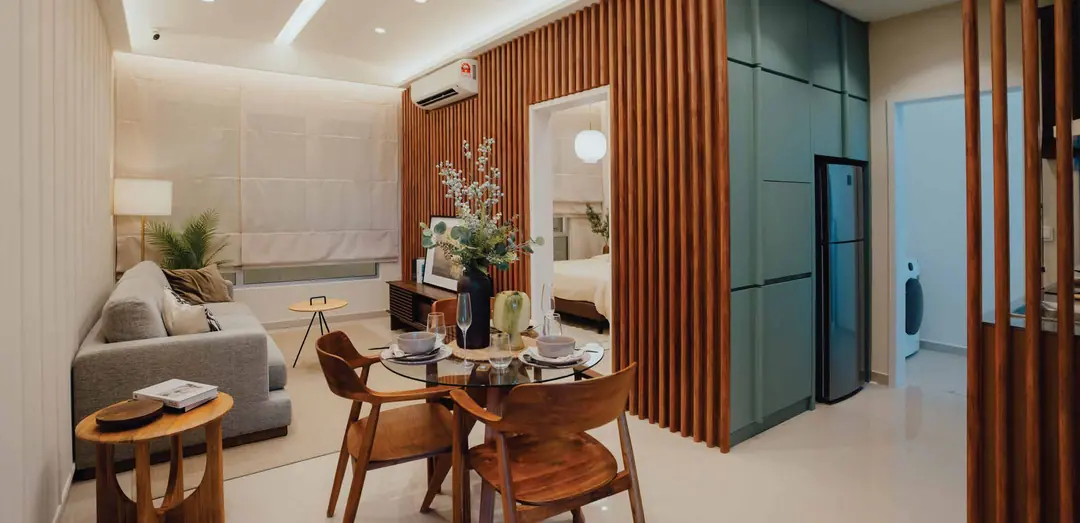
Furniture and décor for display.
Type B · One bedroom
Living and sleeping, both by the window.
496 sq ft (46.1 m²). One bedroom and one bathroom, with the living room and the bedroom side by side on the window wall.
Key facts
- Size
- 496 sq ft46.1 m²
- Rooms
- 1 bedroom, 1 bathroom
- On the window wall
- Living room3,000
Bedroom3,175mm - Homes of this type
- 376 homes1,733 homes in the development
- Car parks
- 1 (allocated with the unit)
- Show unit
- Yes, viewings by appointment
Type B floor plan
Send me this planDimensions in millimetres, redrawn from the developer’s dimensioned plans. Final measurements follow your sale and purchase agreement.
Fit: try real furniture sizes
Choose a piece to place it on the plan. Drag it or use the arrow keys to move it, press R to rotate it and Delete to remove it.
Type B show unit photographs
Furniture and décor for display. Viewings by appointment.
Virtual tour
The tours are hosted by Matterport, a third-party platform, and load only when you choose one. Their furniture and décor differ from the photographs on this site and are for display.
Type B
How it lives
The living room (3,000 mm) and the bedroom (3,175 mm) sit side by side on the window wall, so both get daylight, and the bedroom door closes on a room of its own.
Behind them, the dining area and kitchen share a 2,400 mm zone, with a small yard at the back.
The show unit shows one way to arrange it: timber slats, sage-green cabinets and a paper lantern. Furniture and décor for display.
Compared with its neighbours
At one scale, with the window walls aligned.
About this layout
Can I see a show unit?
Yes, by appointment. There are show units for Types B, C and E, and virtual tours on the Gallery page. Tell us what suits you and we will arrange it.
How many car parks come with each home?
Each home comes with one car park, and Type E with two. Your exact bay is set by your unit’s allocation.
Can I rent my home out?
Letting is governed by your sale and purchase agreement, the building’s house rules and local regulations, including any limits on short stays. We do not make rental forecasts; ask us and we will point you to the clauses that apply.
M Grand Minori